

Simply elegant plans as 1, 2, and 3
Variety lives here. Lavish studios, carriage studios, and one-, two- and three-bedroom apartment homes transform your living at Tudor Village Apartment Community. Choose a unique floor plan catered to your taste. Sleek stainless steel kitchen appliances, hazelnut cabinetry, and plank flooring enhance your home. Each studio and apartment floor plan configures privacy and comfort within its separate bedrooms, open living rooms, plentiful windows, full kitchens with appliances, and abundant storage. Venture outside to our resident clubhouse with a state-of-the-art fitness center and Tacoma Mall area of restaurants, shops, and entertainment.
Studio
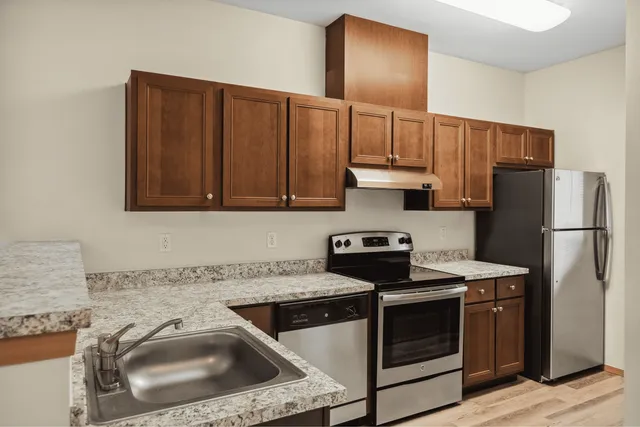
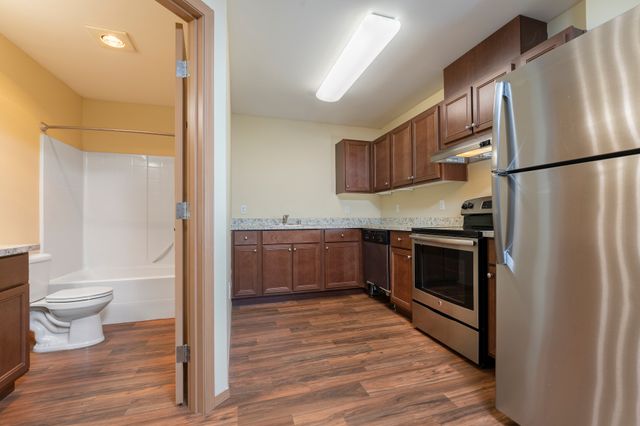
Carriage Studio Standard
- Studio / 1 Bath — 482 sq. ft
- $1,495/month
- $500 deposit
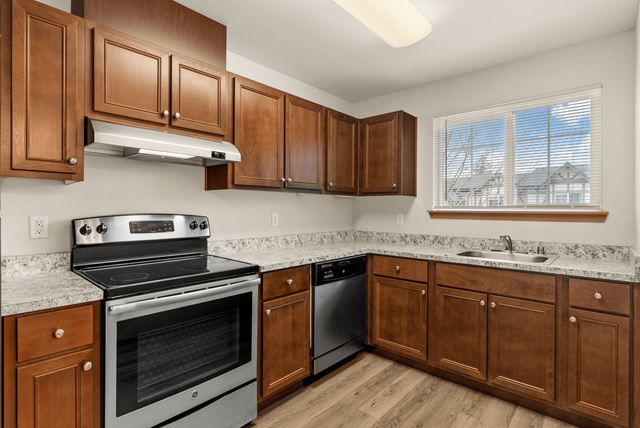
Carriage Studio Deluxe
- Studio / 1 Bath — 543 sq. ft
- $1,525/month
- $500 deposit
1 Bedroom
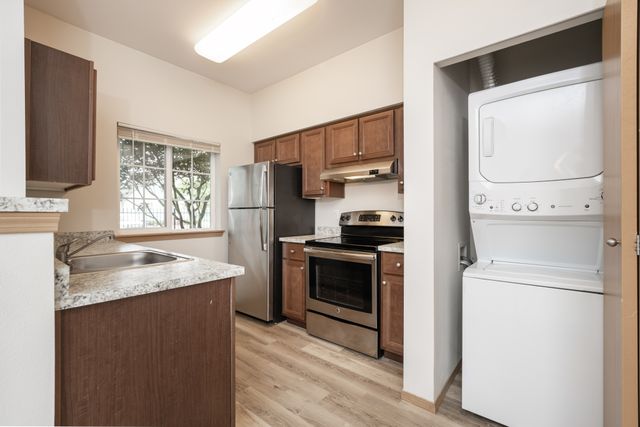
One Bedroom Economy
- 1 Bed / 1 Bath — 609+ sq. ft
- $1,475 – $1,485/month
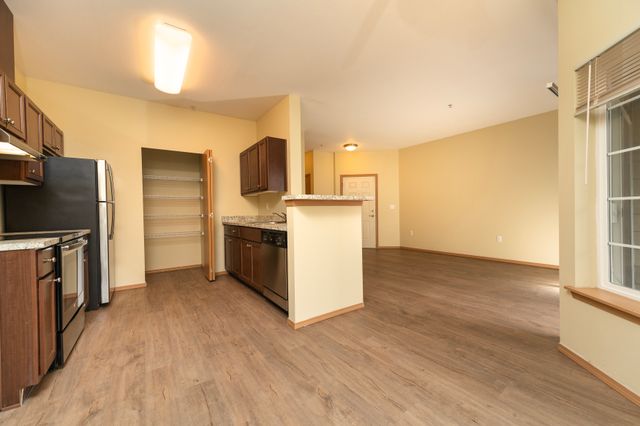
One Bedroom Standard
- 1 Bed / 1 Bath — 727+ sq. ft
- $1,475 – $1,525/month
- $550 deposit

One Bedroom Deluxe
- 1 Bed / 1 Bath — 738+ sq. ft
- $1,525 – $1,565/month
2 Bedroom
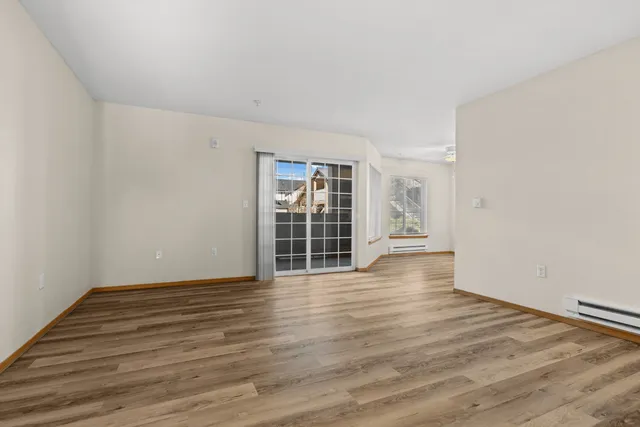
Two Bedroom Two Bath Economy
- 2 Bed / 2 Bath — 980 sq. ft
- $1,785/month
- $700 deposit
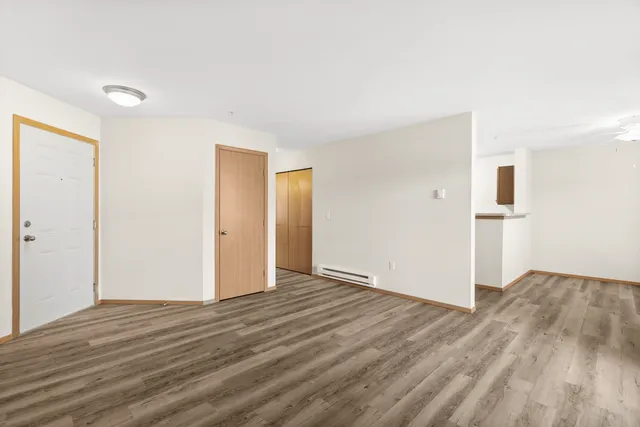
Two Bedroom Two Bath Standard
- 2 Bed / 2 Bath — 1,008 sq. ft
- $1,795 – $1,805/month
- $700 deposit
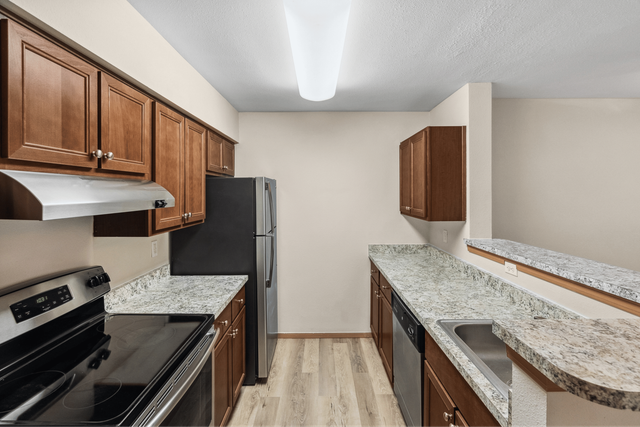
Two Bedroom Two Bath Deluxe
- 2 Bed / 2 Bath — 1,036+ sq. ft
- $1,825 – $1,835/month
- $700 deposit
3 Bedroom
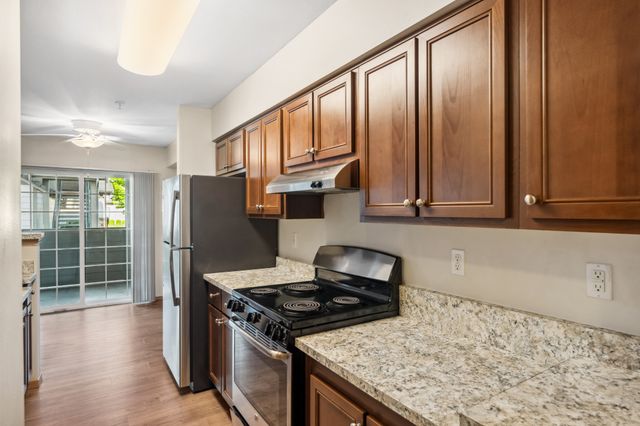
Three Bedroom Two Bath Standard
- 3 Bed / 2 Bath — 1,236 sq. ft
- $2,235/month
- $800 deposit
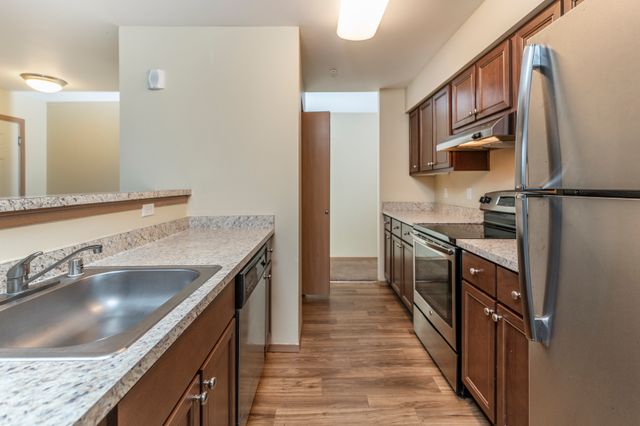
Three Bedroom Two Bath Deluxe
- 3 Bed / 2 Bath — 1,250 sq. ft
- $2,235 – $2,265/month
- $800 deposit
Pricing and availability are subject to change. Rent is based on monthly frequency.
SQFT listed is an approximate value for each unit.
Frequently Asked Questions
Rent at Tudor Village at the Mall Apartments ranges from $1,395.00 to $2,265.00 /month. Pricing varies by floor plan size, bedroom count, and unit features. Contact our leasing office for the most current rates.
What bedroom options are available at Tudor Village at the Mall Apartments?
Tudor Village at the Mall Apartments offers Studio, 1 bedroom, 2 bedroom, 3 bedroom apartments across 11 floor plan options.
How big are the apartments at Tudor Village at the Mall Apartments?
Apartments at Tudor Village at the Mall Apartments range from 482 to 1,250 square feet. View individual floor plans for specific sizes and layouts.
What floor plan options does Tudor Village at the Mall Apartments offer?
Tudor Village at the Mall Apartments offers 11 floor plan options including studio, 1 -bedroom, 2 -bedroom, and 3 -bedroom apartments. Browse the listings above to compare layouts and features.